CONSTRUCTION PROJECTS
EXCAVATING. CONCRETE. REMODELS. ADDITIONS.
Saxonburg Bathroom Remodel

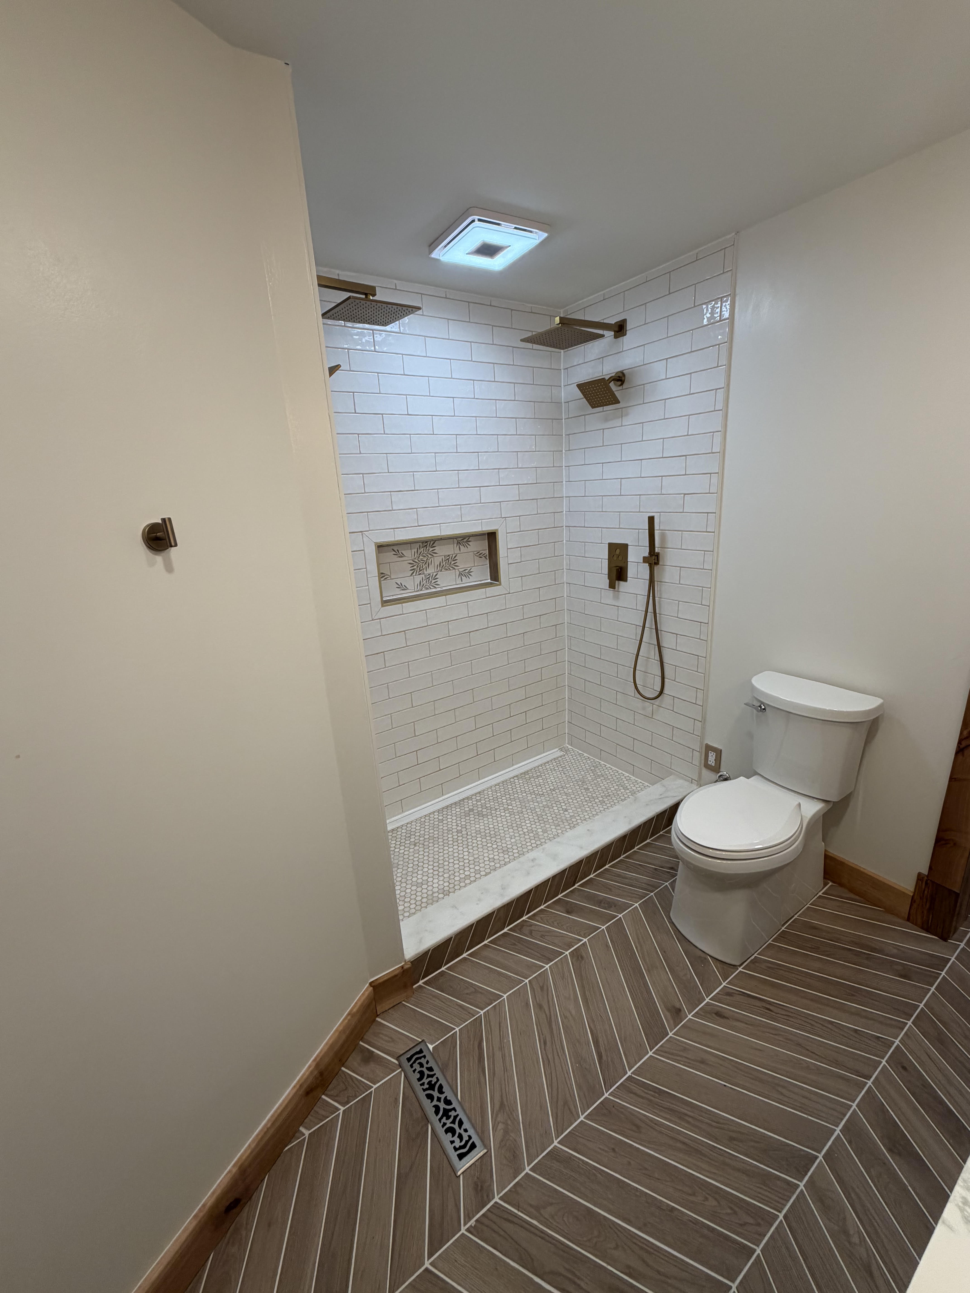
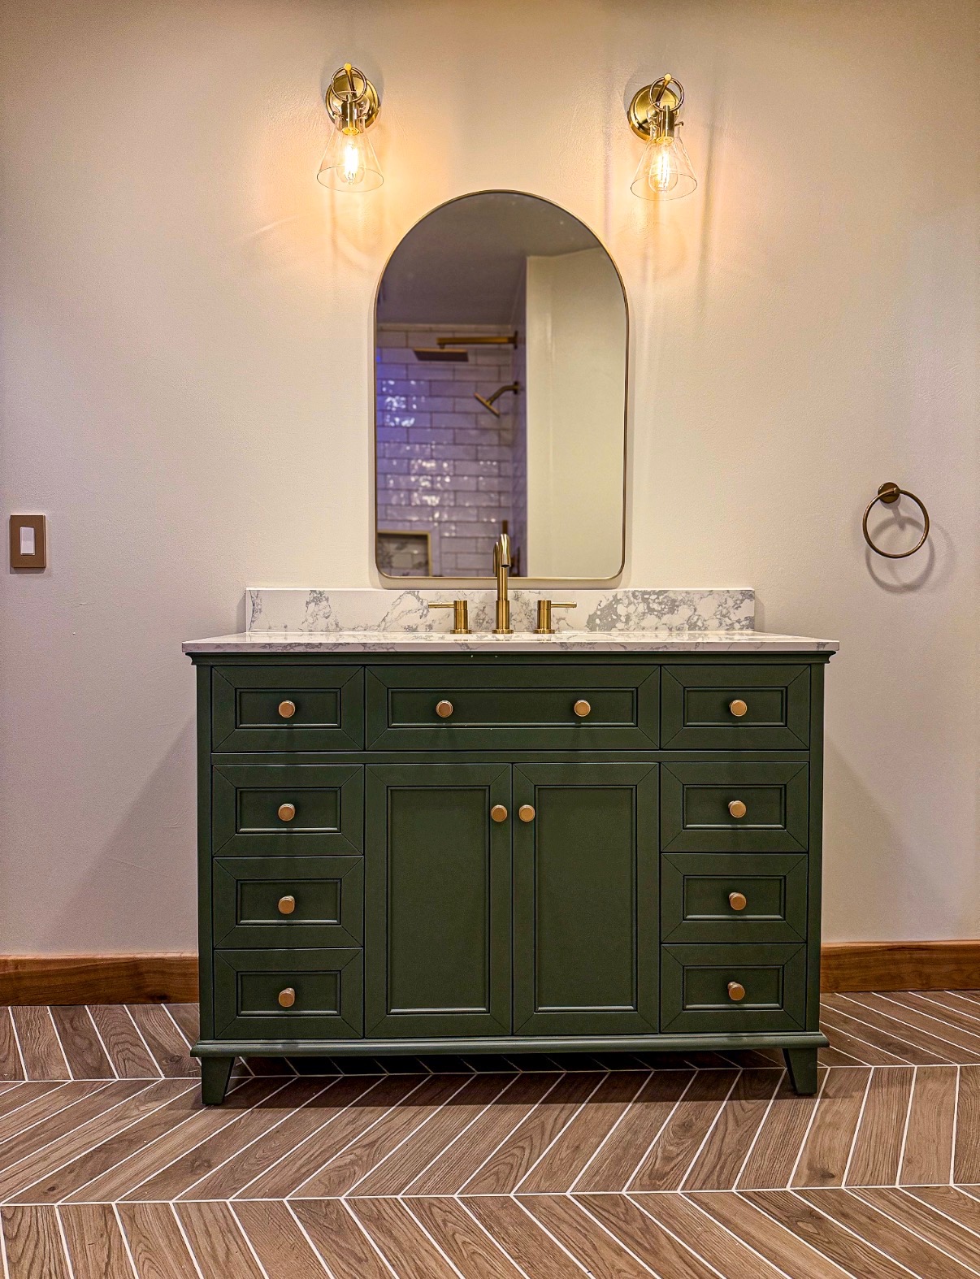
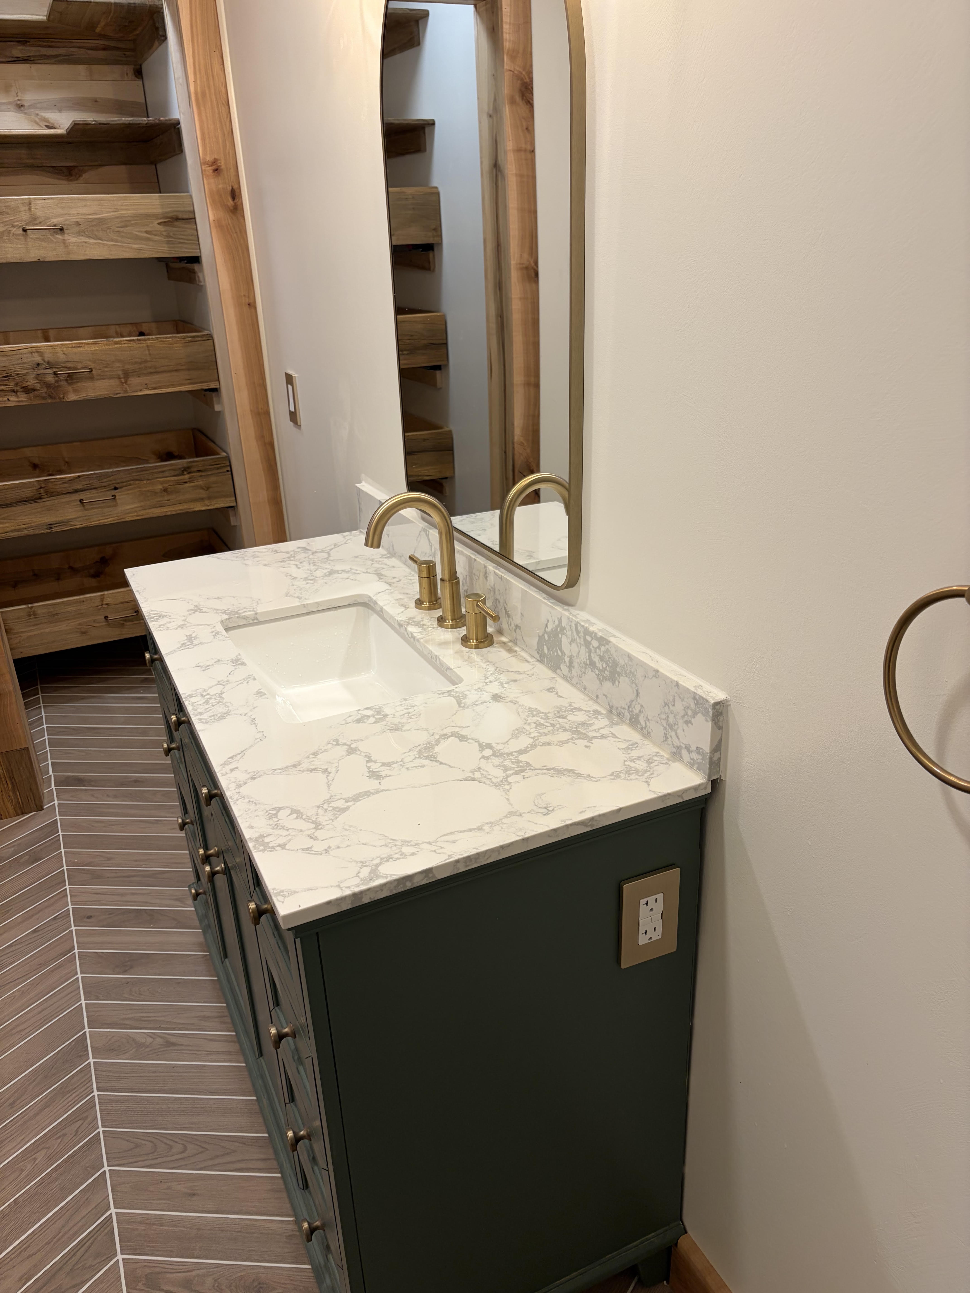







This full bathroom remodel began with a complete demolition to the studs, where we repaired structural damage from a previous contractor before rebuilding the space from the ground up.
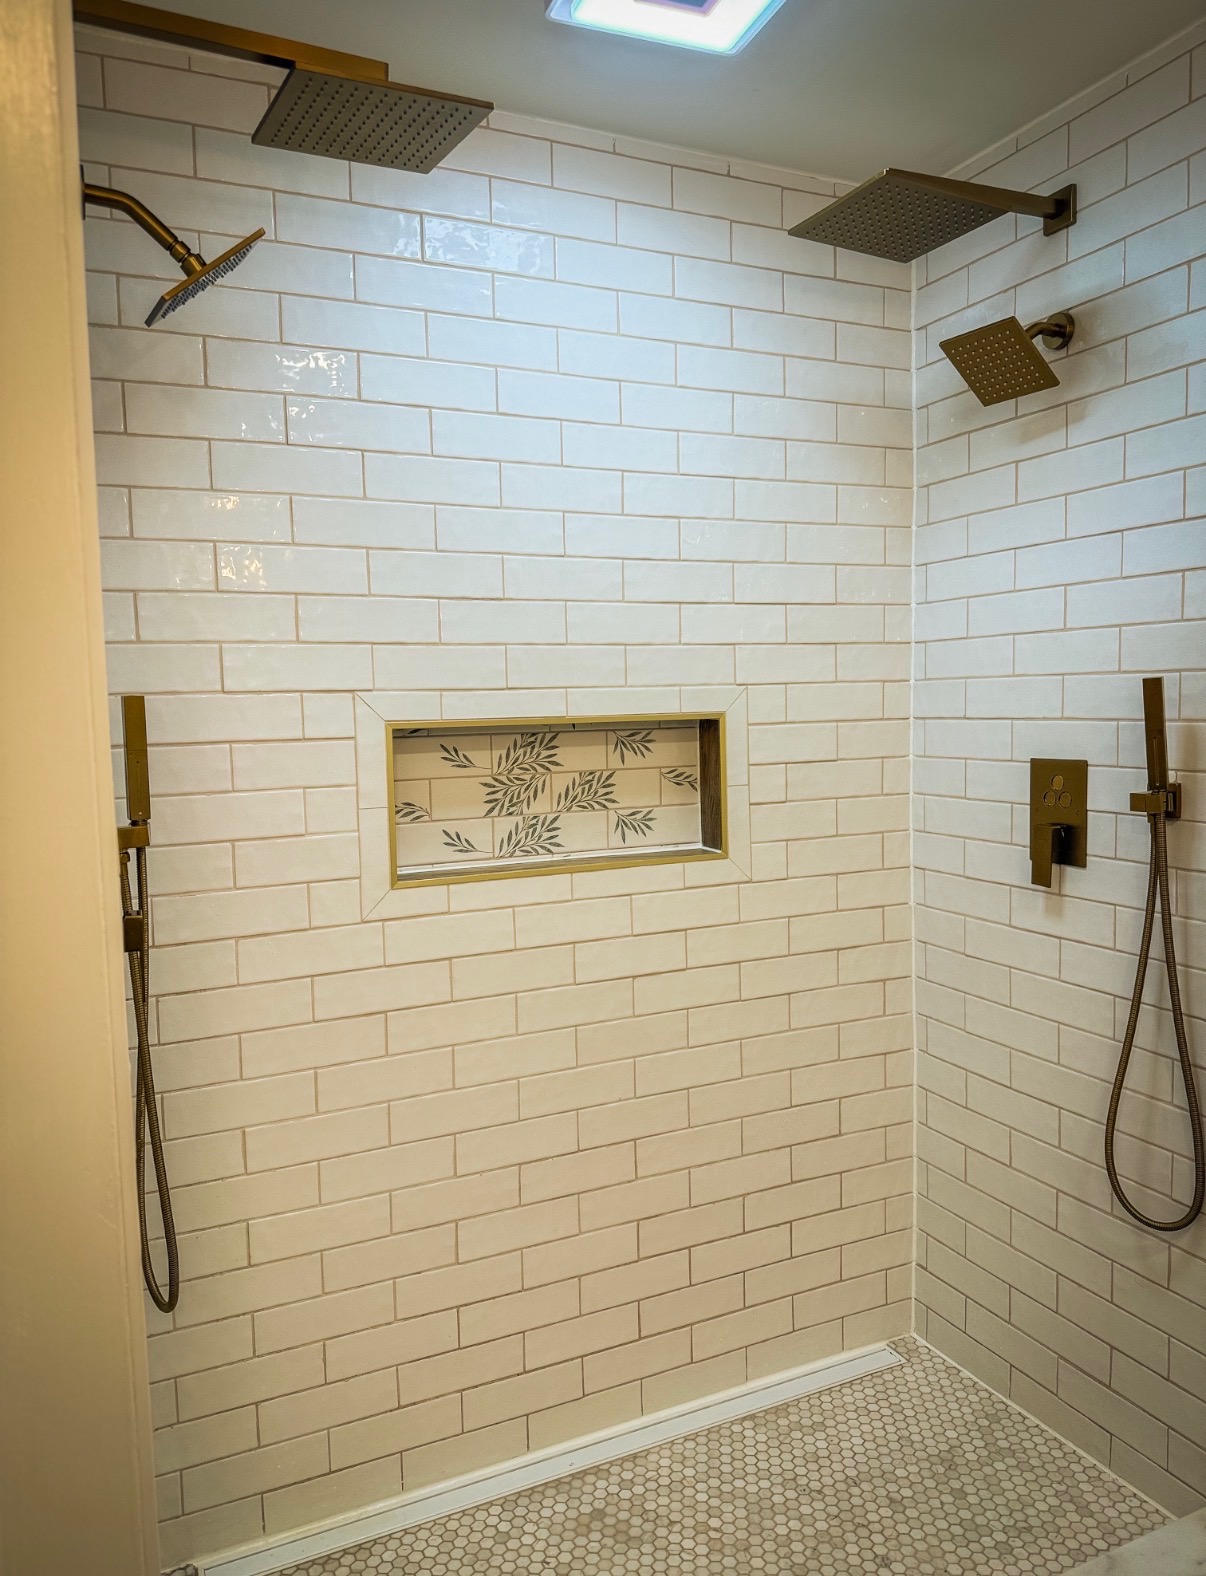
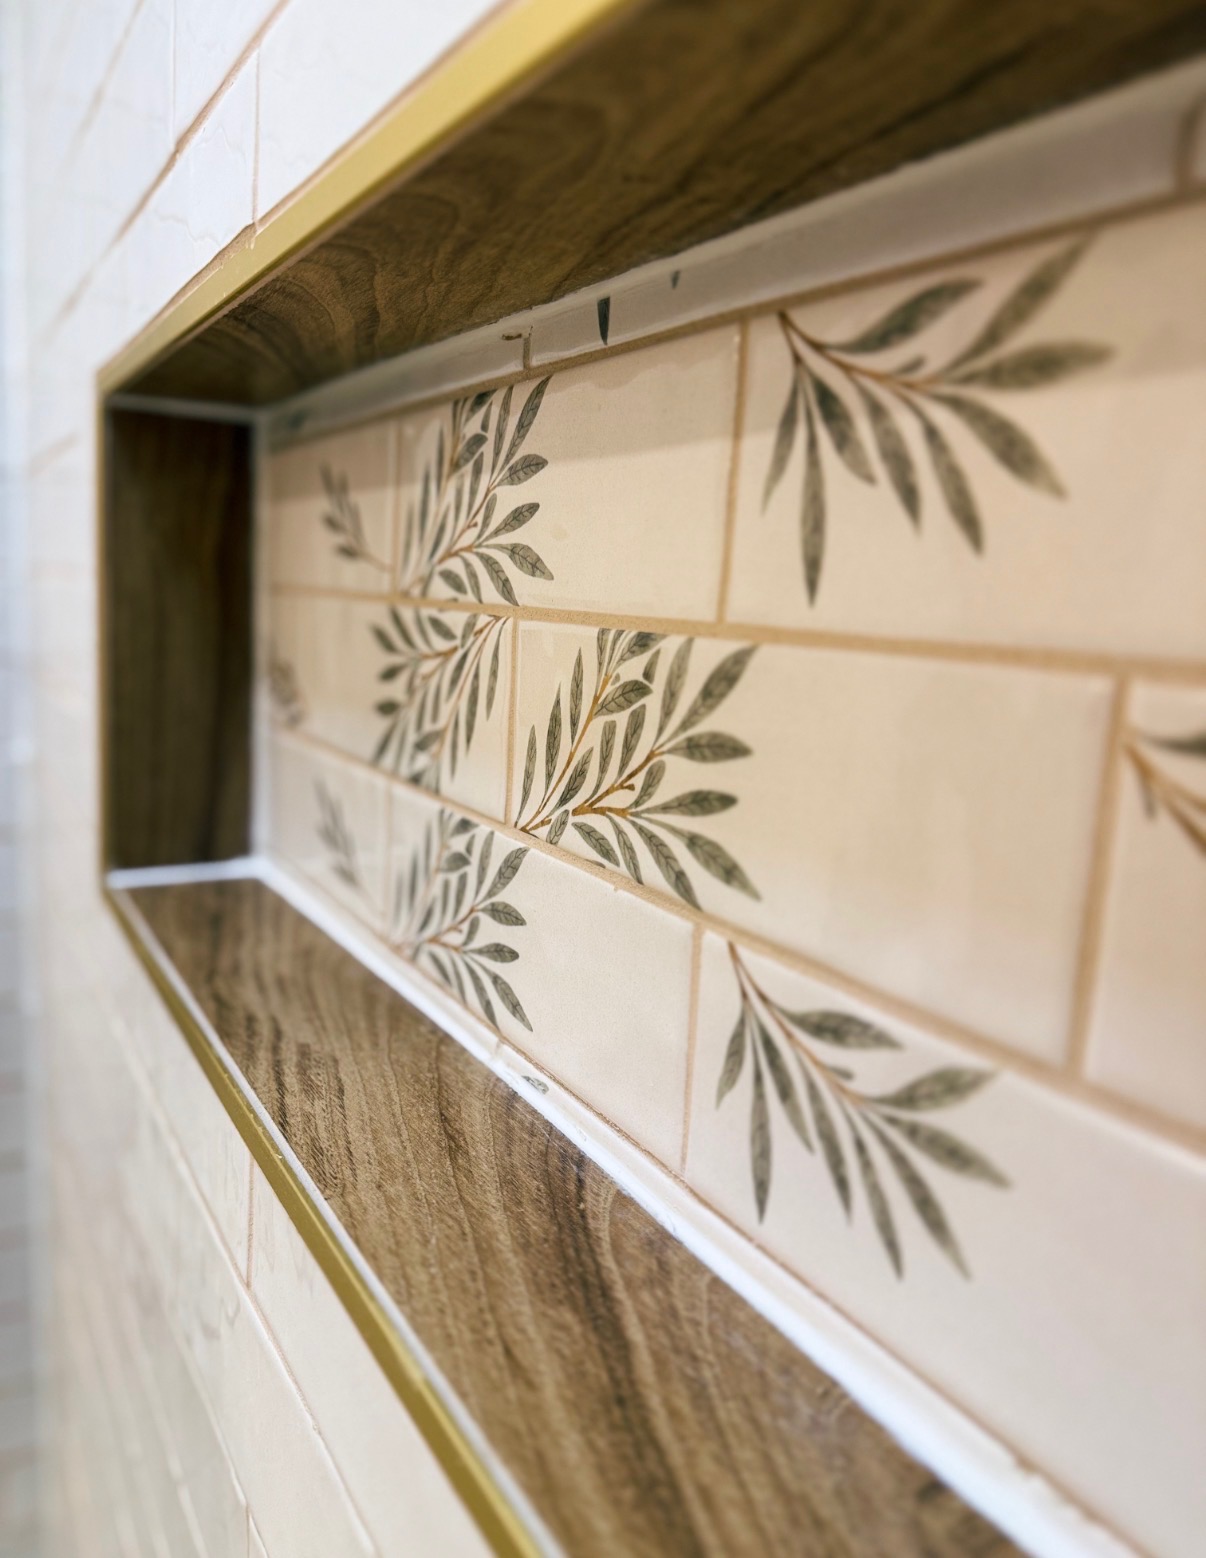
The custom walk in shower features a marble tile floor, linear drain, subway tile walls, a built-in niche, and six shower heads for a spa inspired experience. Throughout the bathroom, we installed a DITRA-HEAT® heated floor system, updated the electrical and plumbing to current code, and finished the space with mold resistant drywall.

Custom maple trim, built-in shelving, and sliding storage drawers complete the renovation, combining craftsmanship with modern functionality.






Harmony Deck & Patio







We transformed this outdoor space with an Ashlar slate stamped patio built for both function and style. The project included elevated post foundations, 20-foot PSL beams, internal diagonal blocking, and joist tape to create a strong and durable structure. We finished it off with a Barrette handrail system for a clean, modern look that ties everything together.




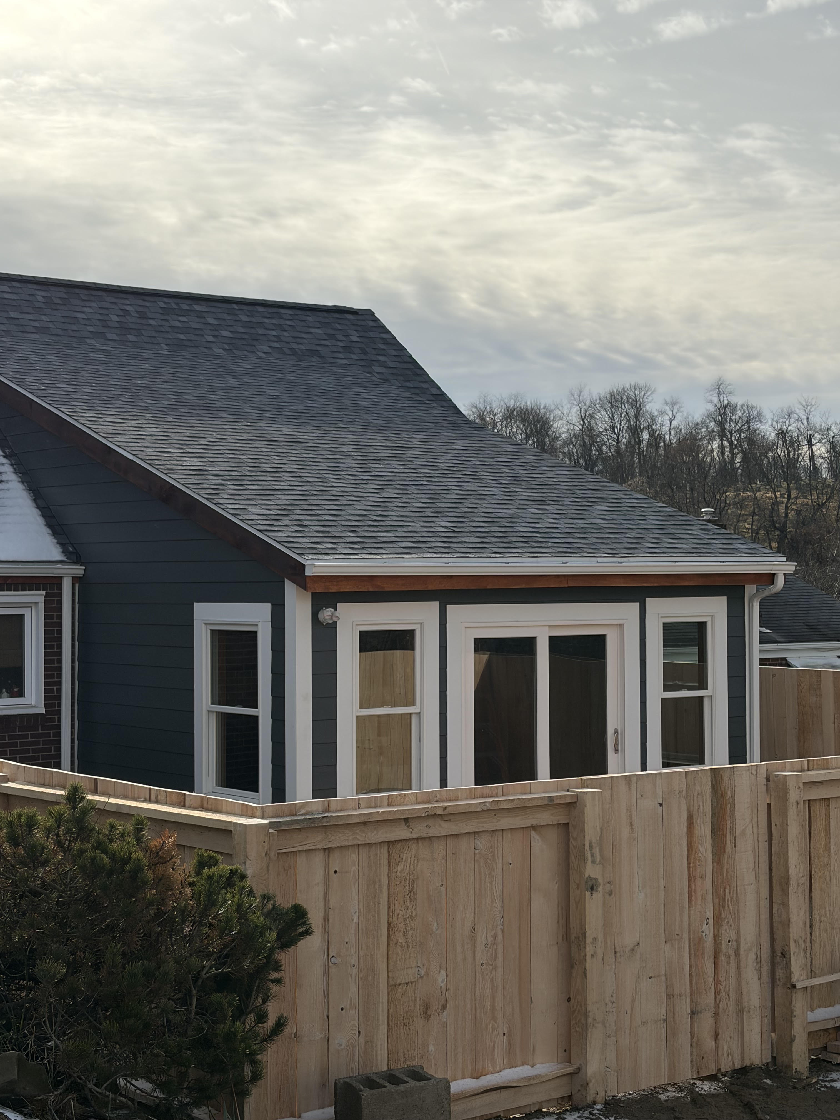
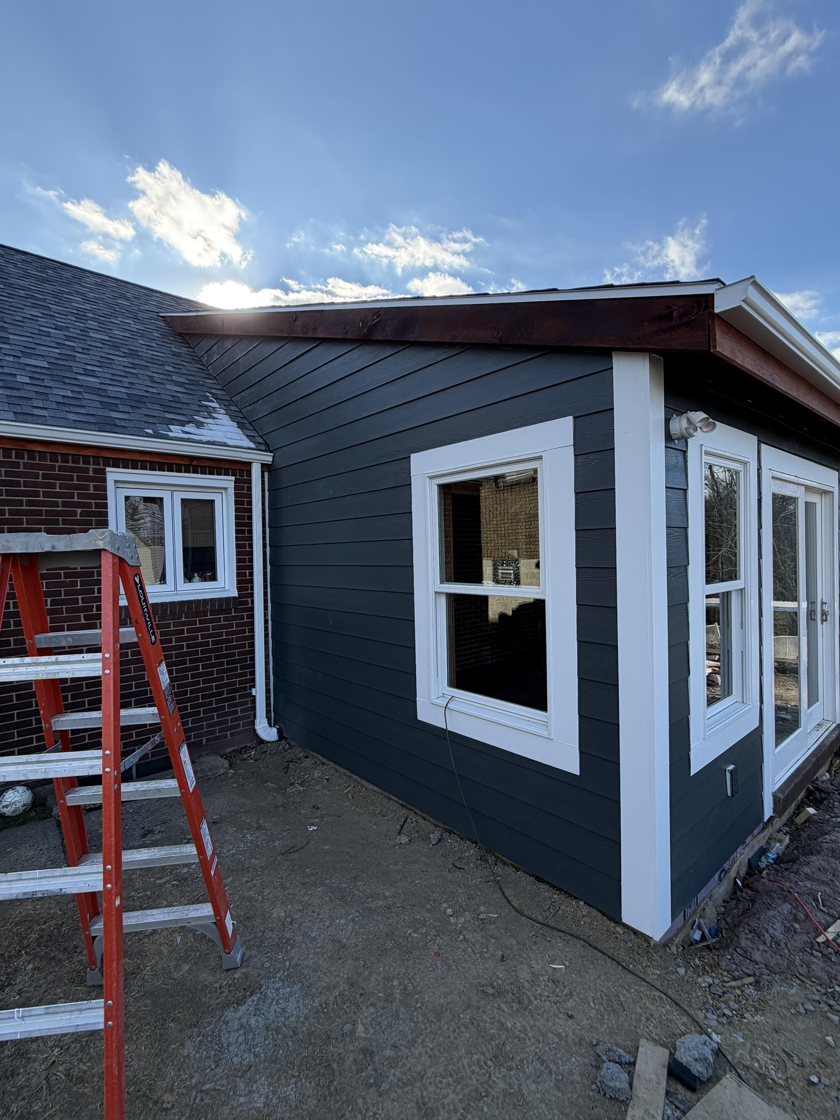
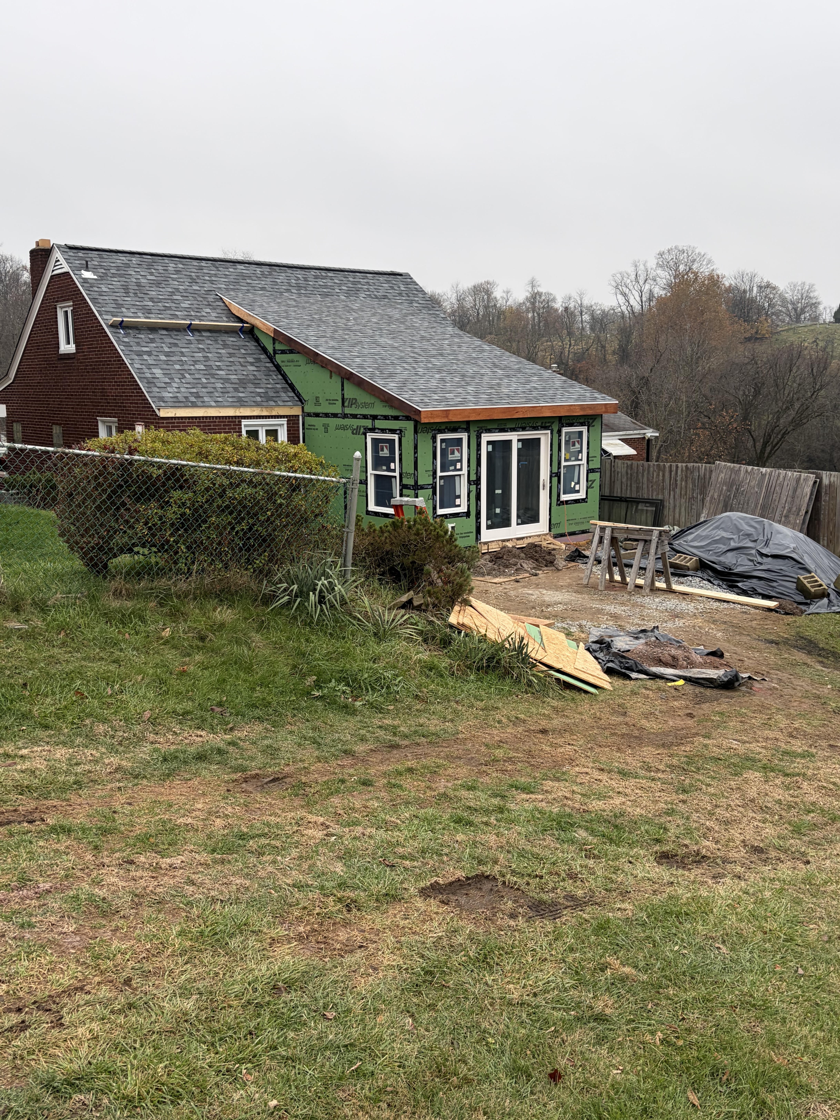
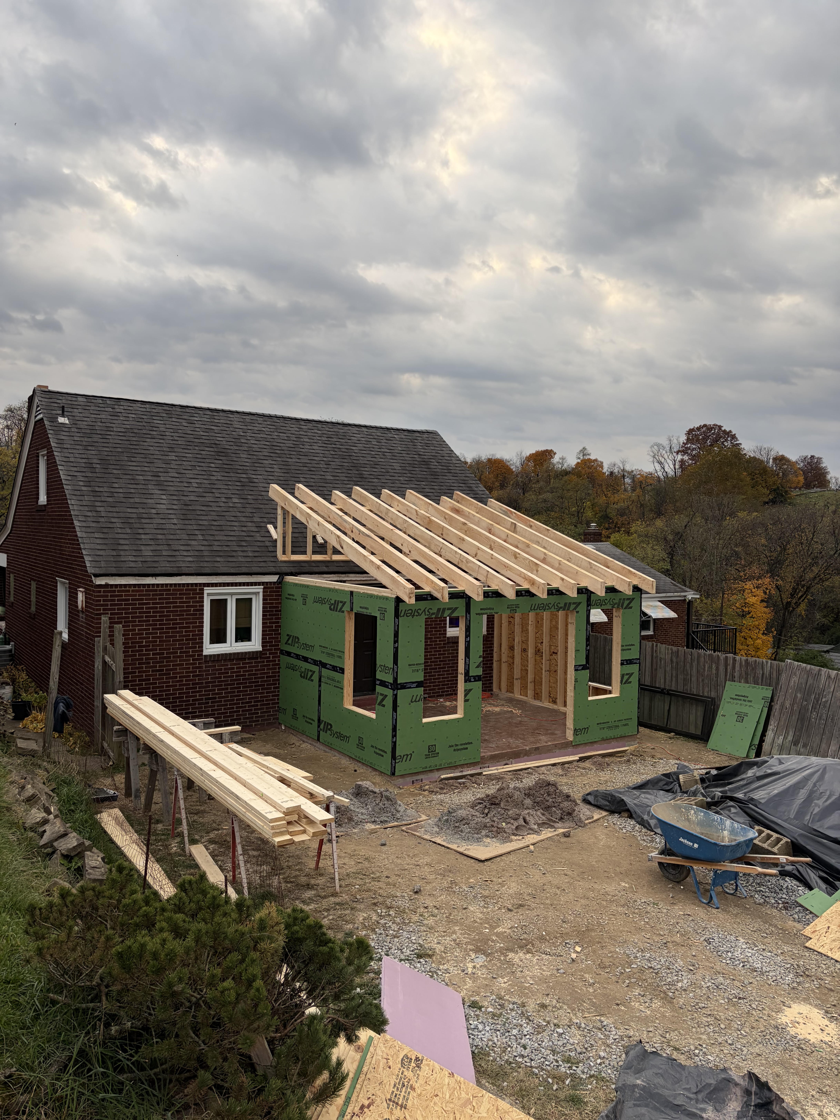
West Mifflin Addition

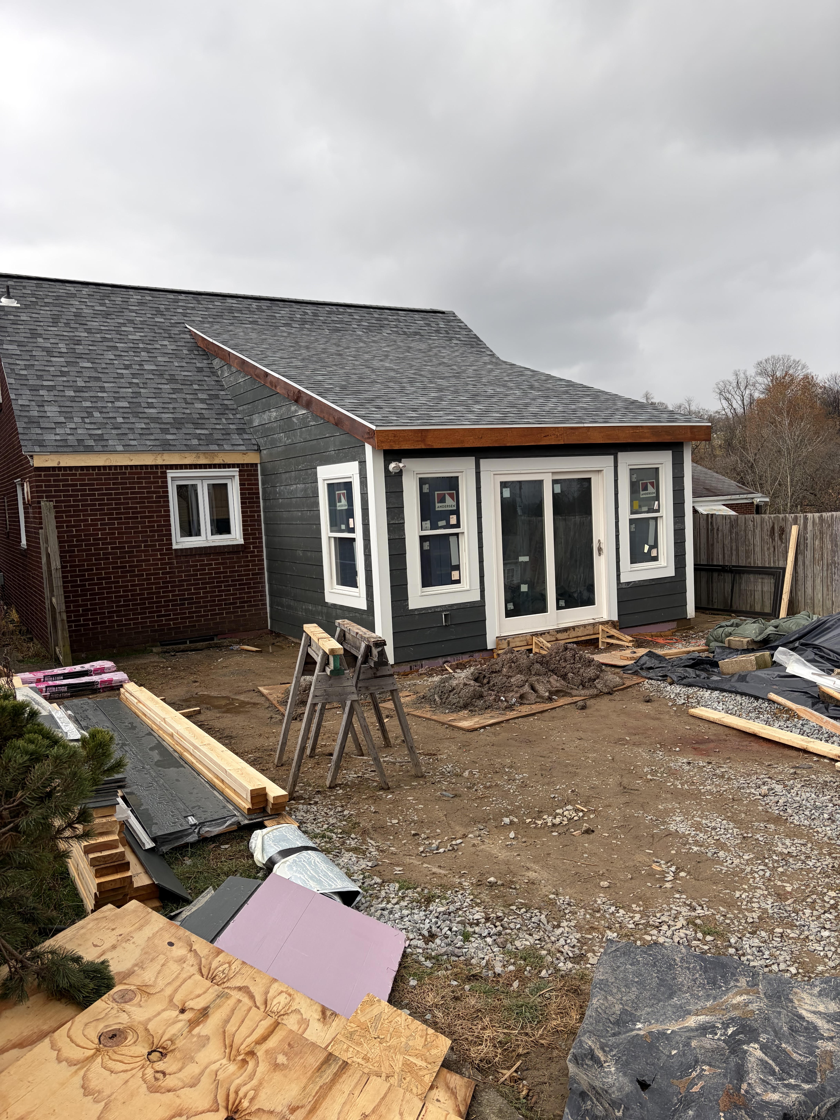
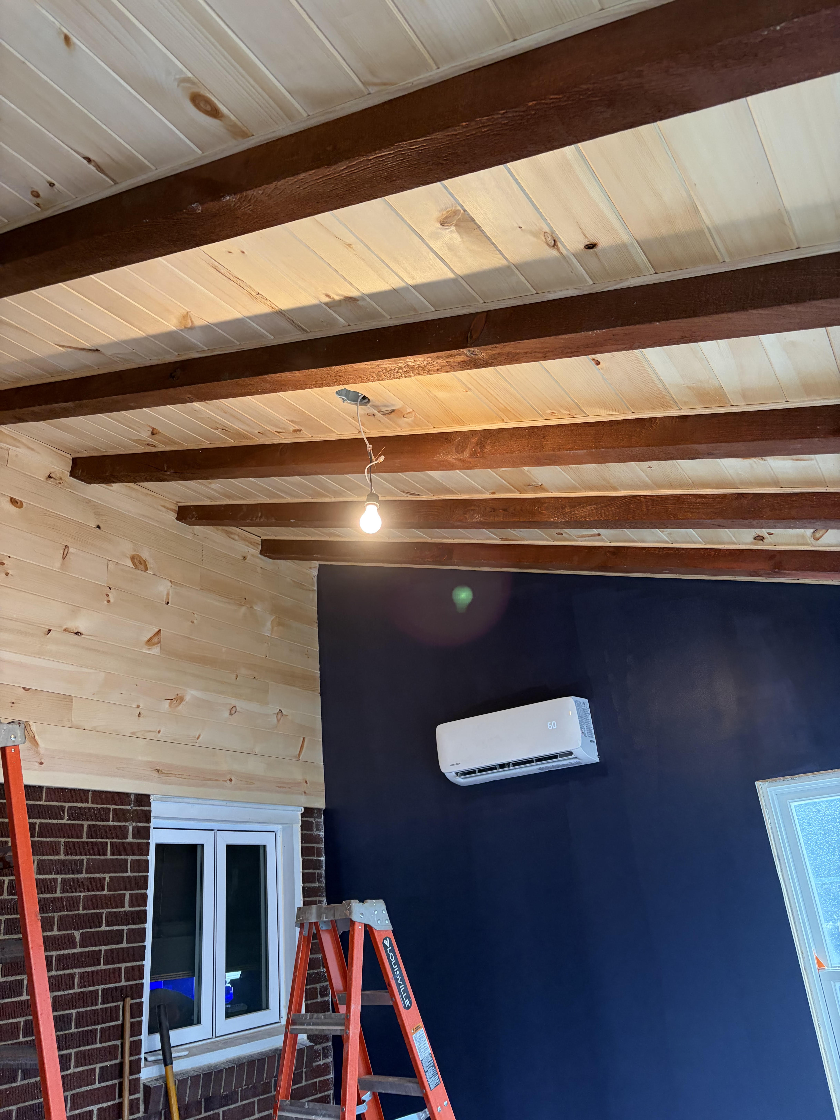
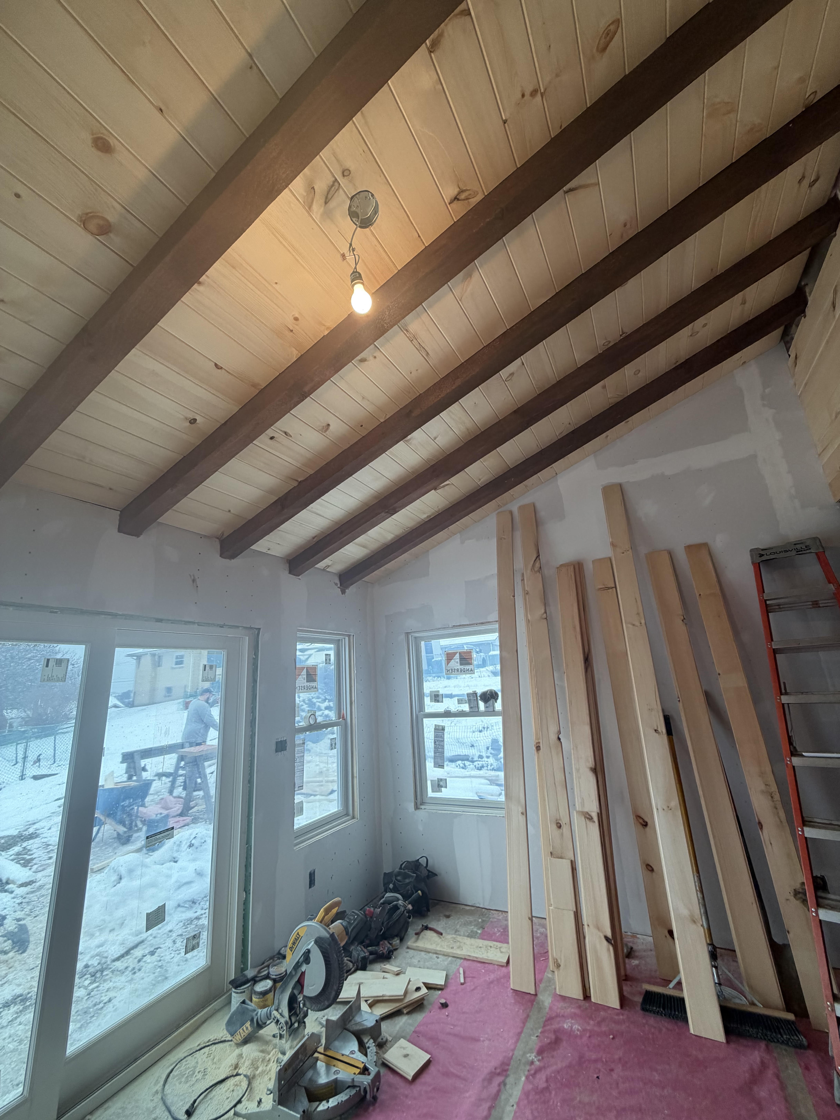
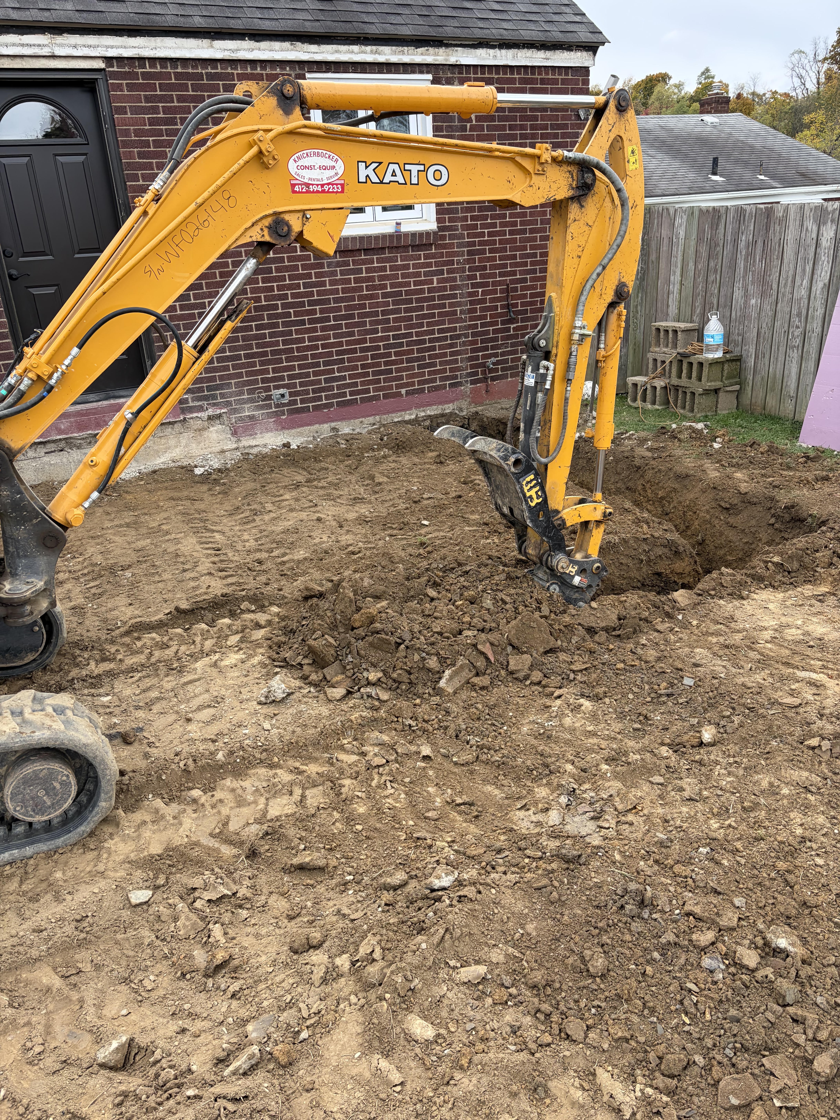
This custom build began with a complete demolition, excavation, and installation of a monolithic slab foundation. We constructed the structure with 2x6 framing, ZIP sheathing, Andersen windows and doors, and durable Hardie plank siding.
The exterior was finished with custom Eastern white pine exposed rafters and Owens Corning Duration shingles, while the interior was elevated with custom cherry trim and handcrafted casework.


Rural Valley Porch & Deck Build
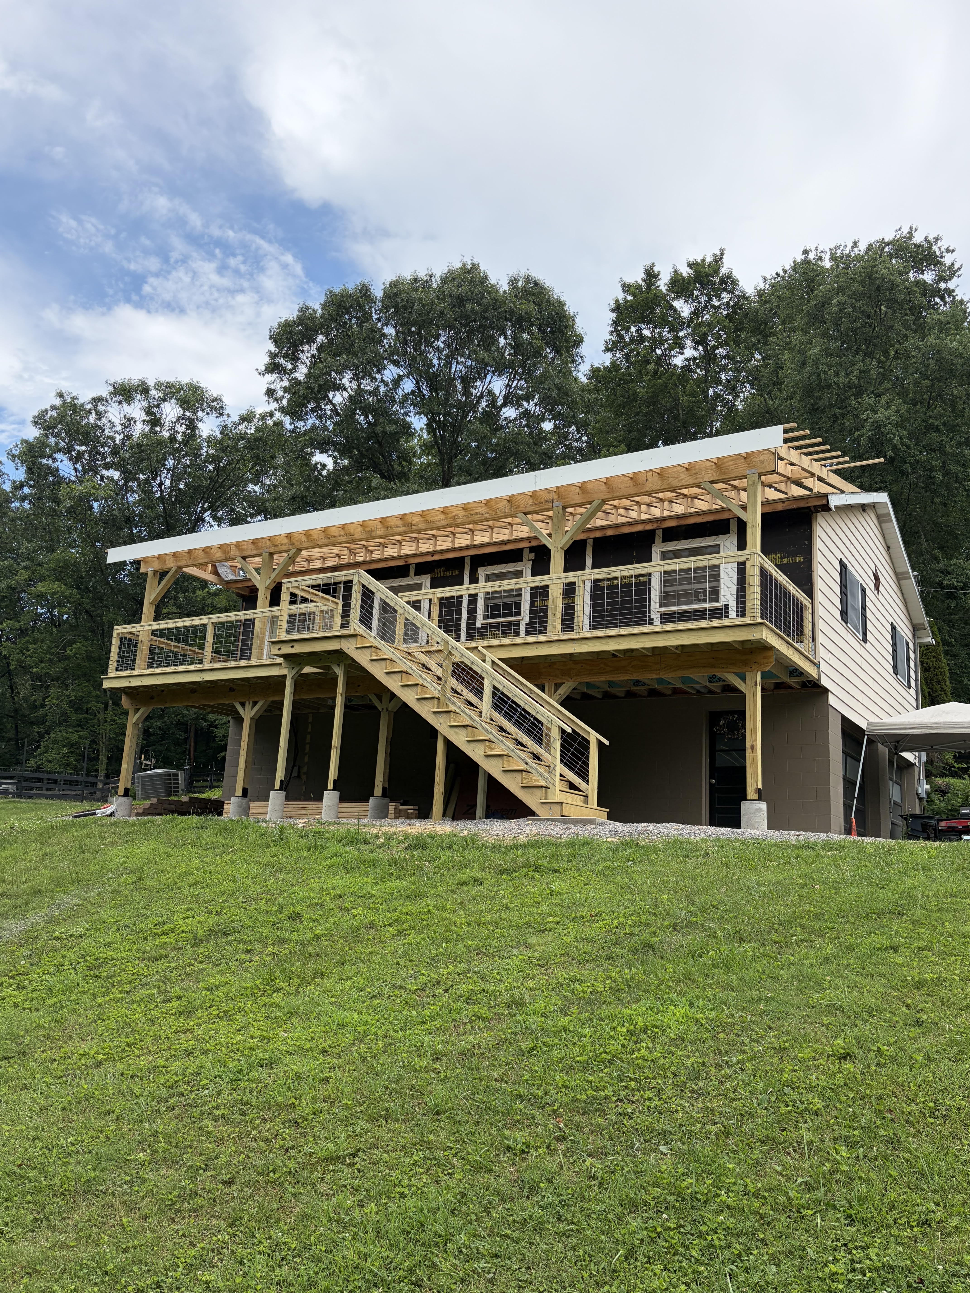
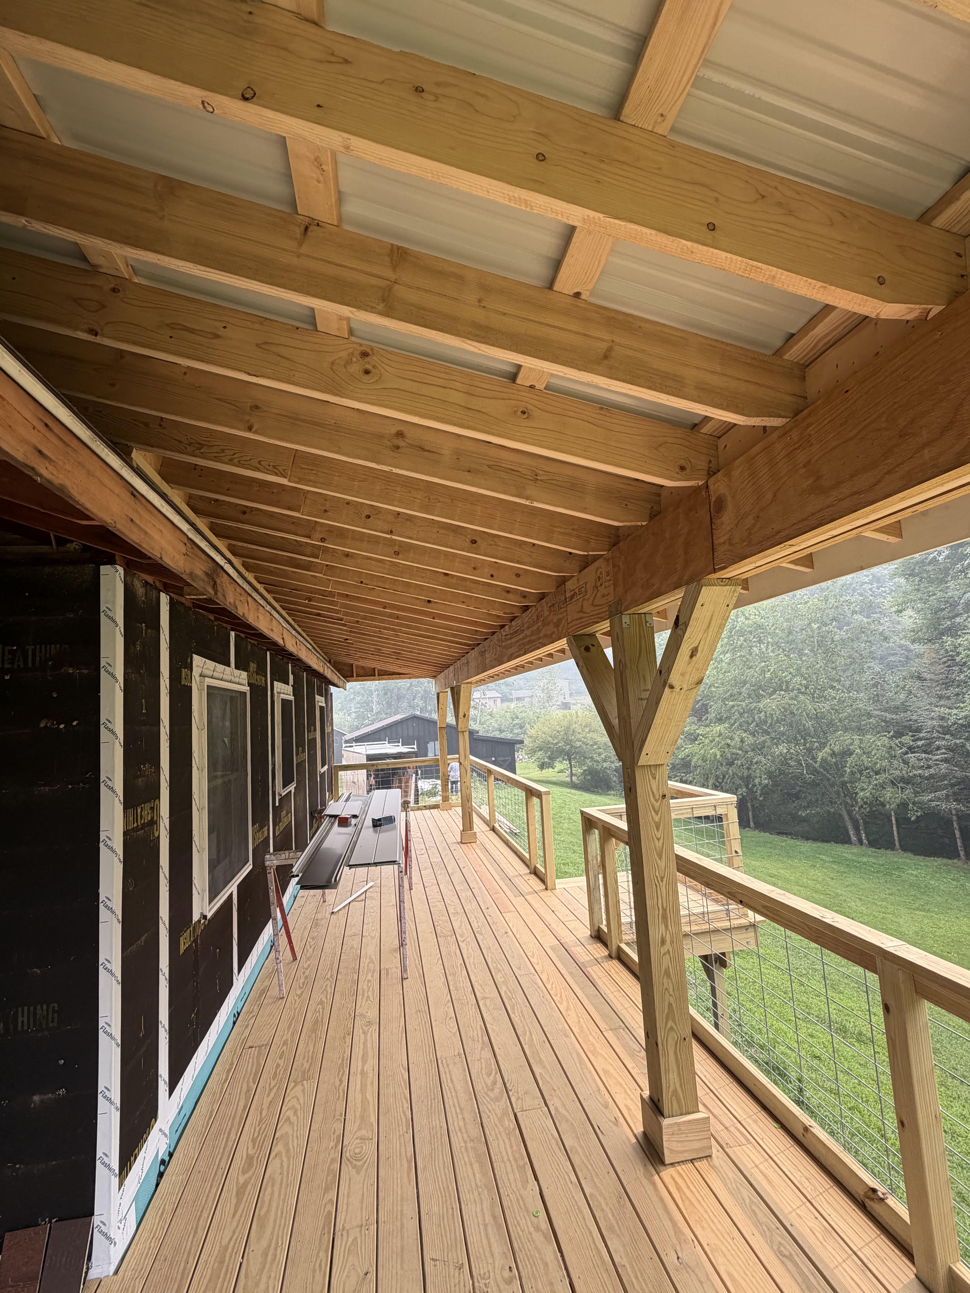
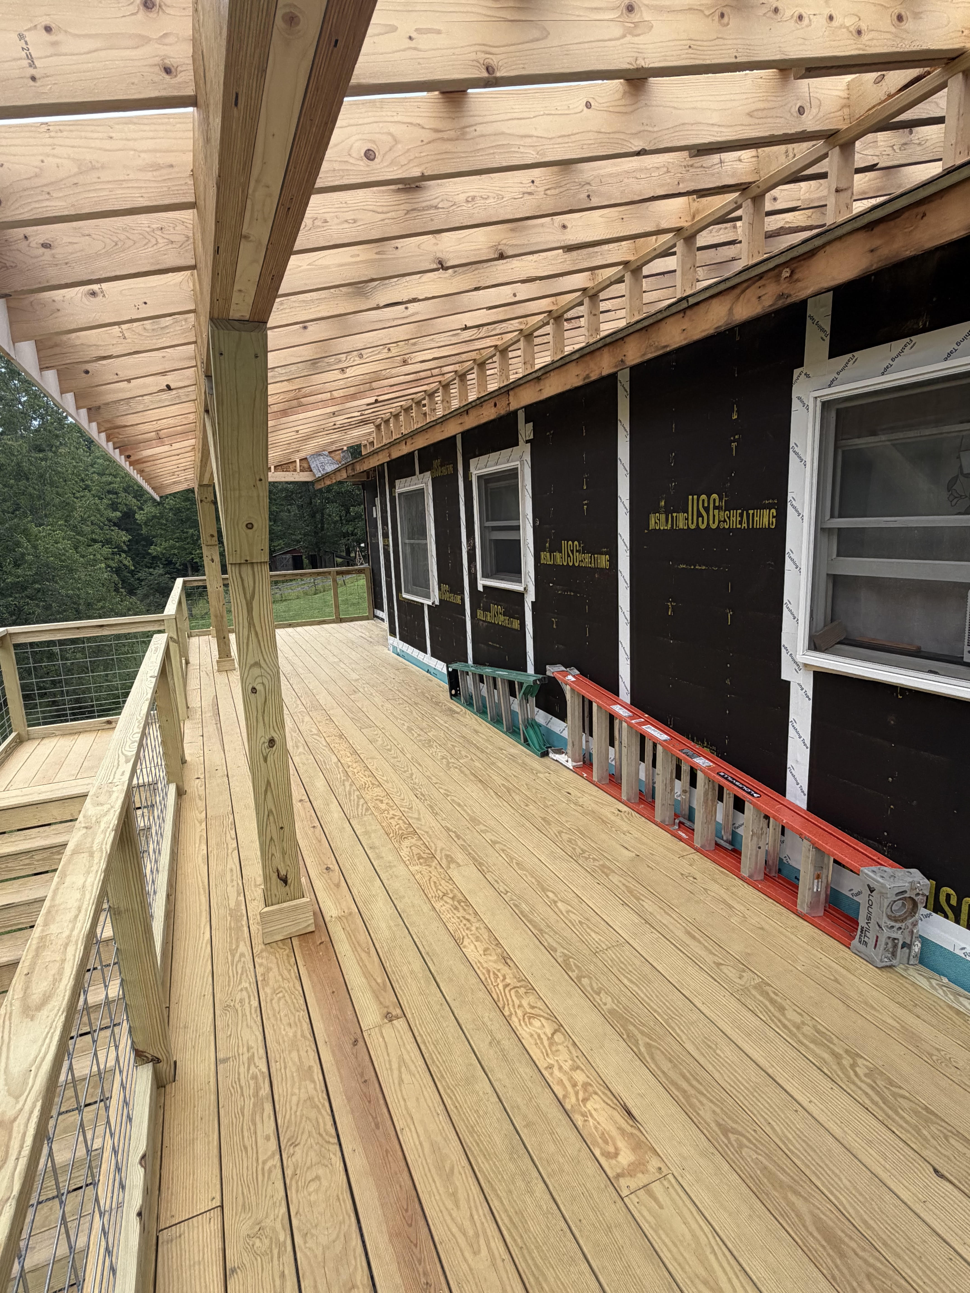








This exterior renovation began with excavation to create a functional space beneath the new deck, followed by drainage improvements, foundation work, and a new concrete entryway.
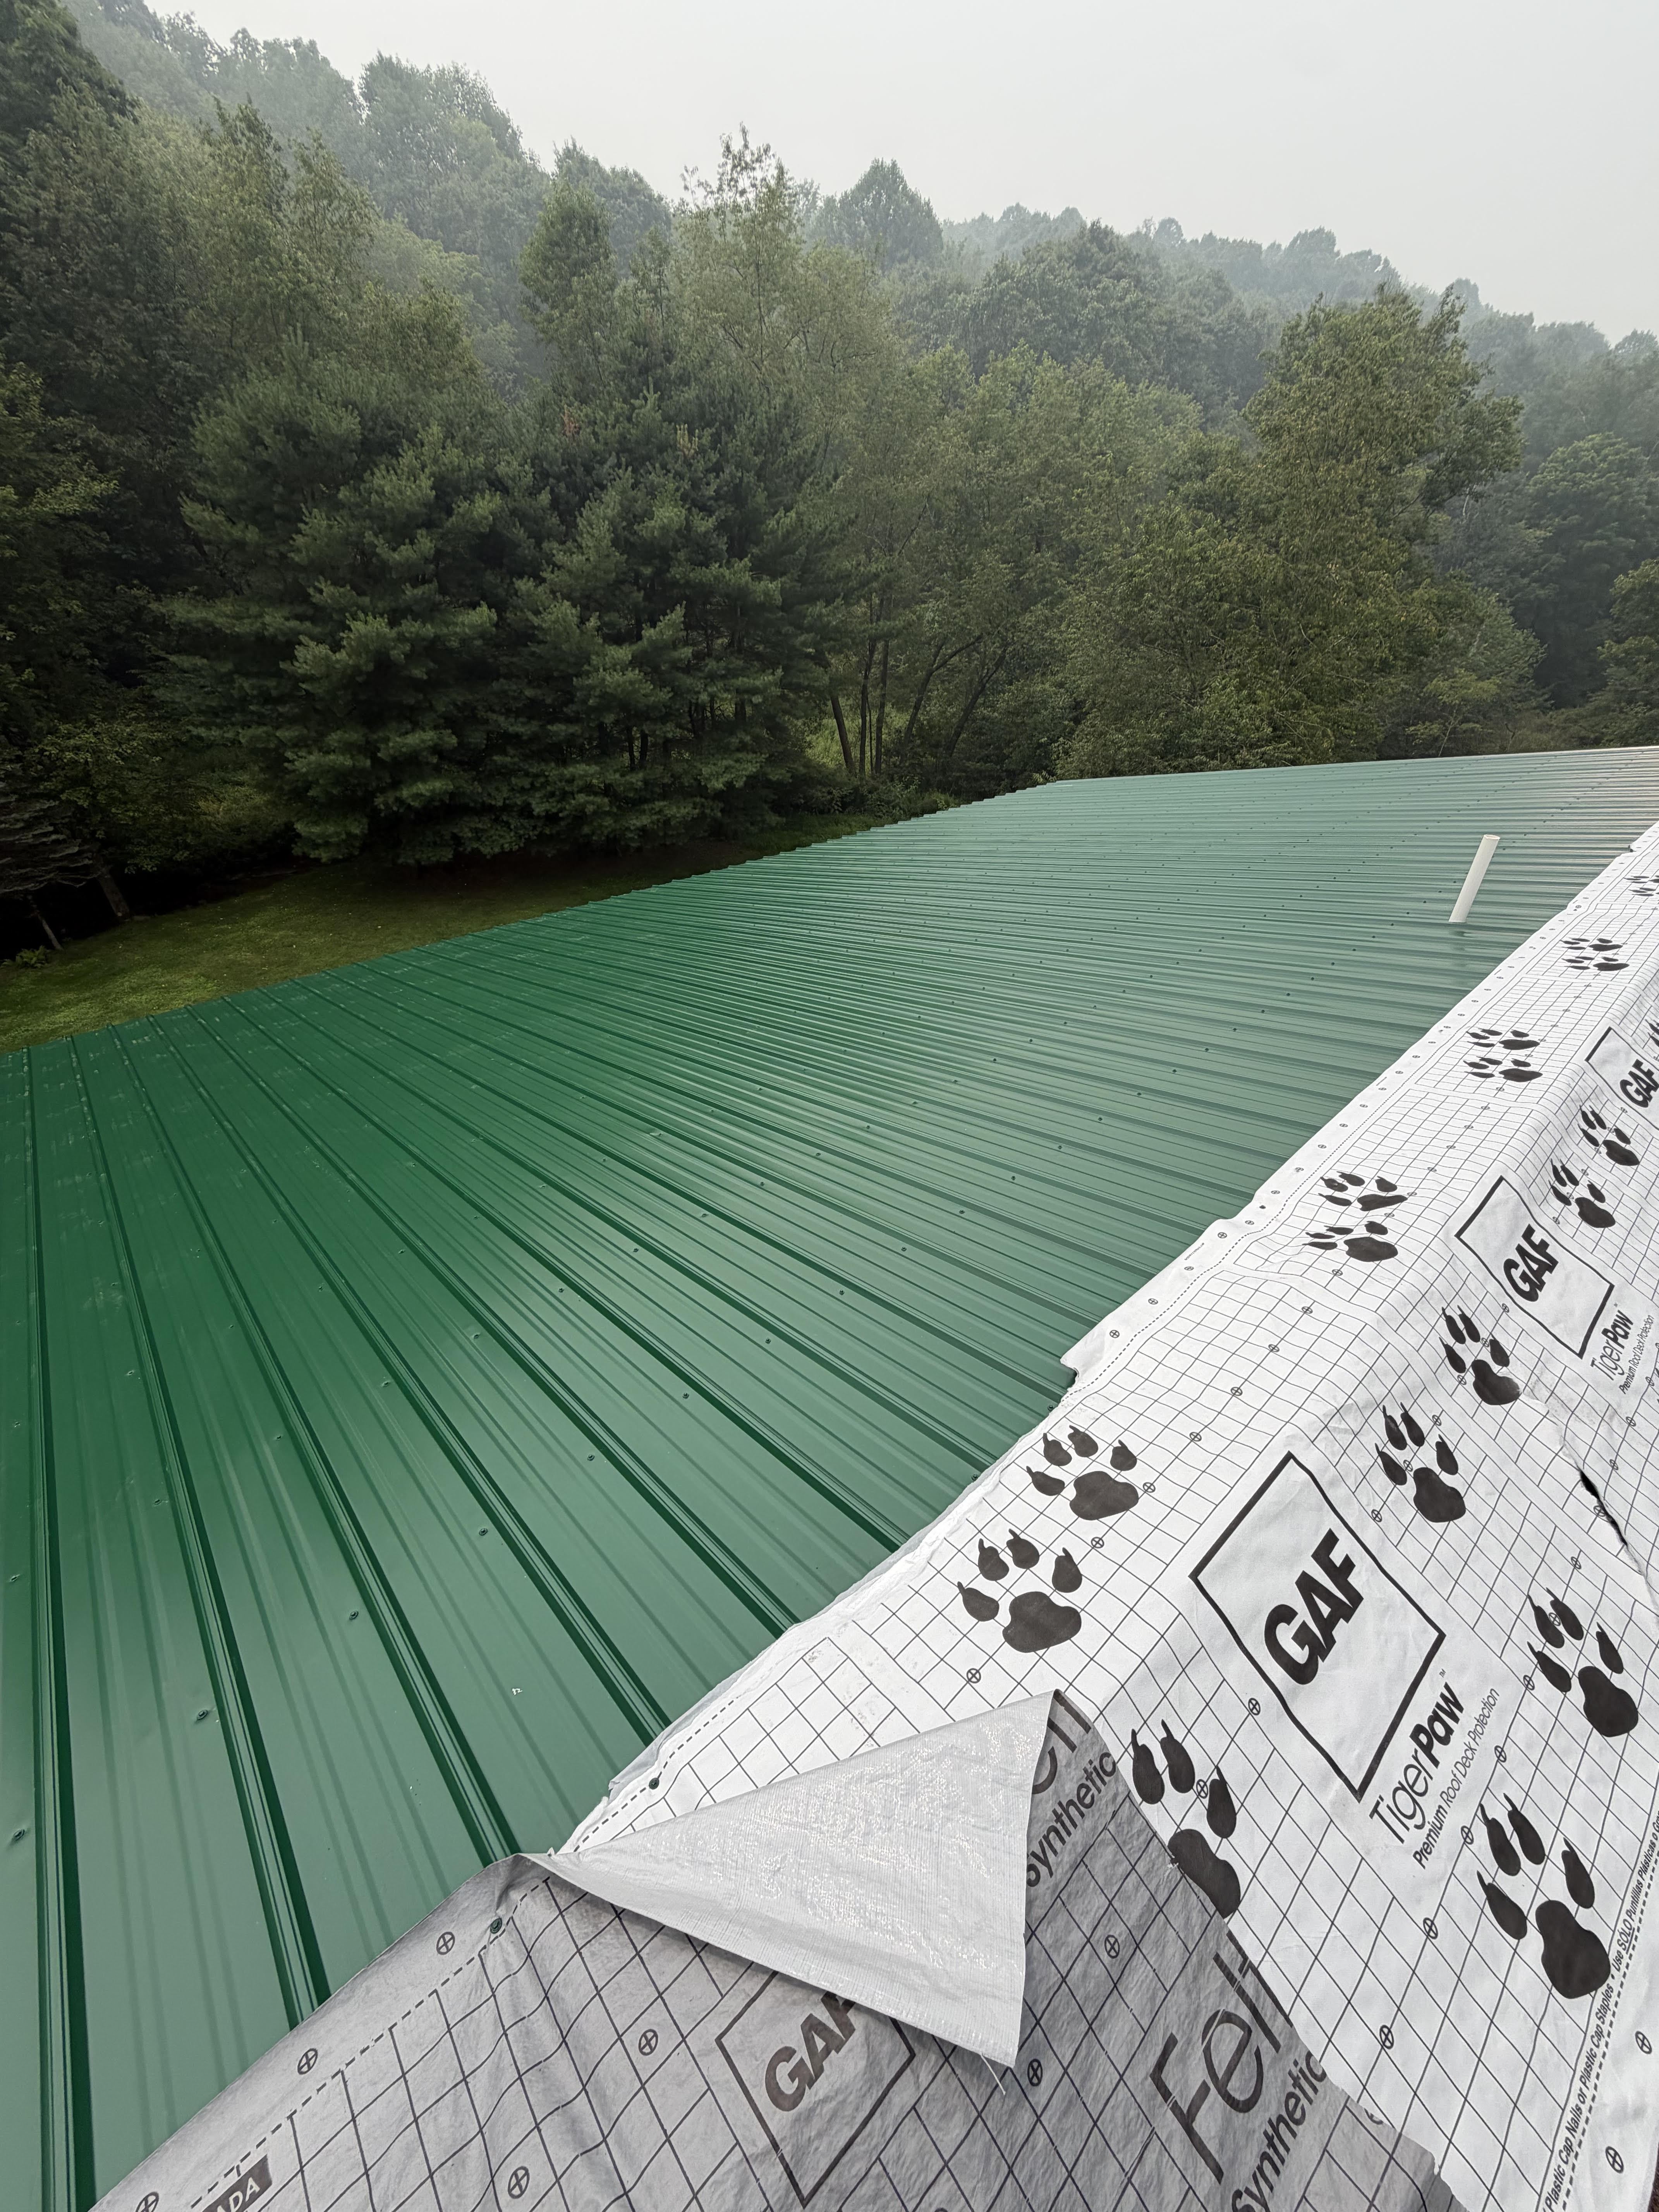
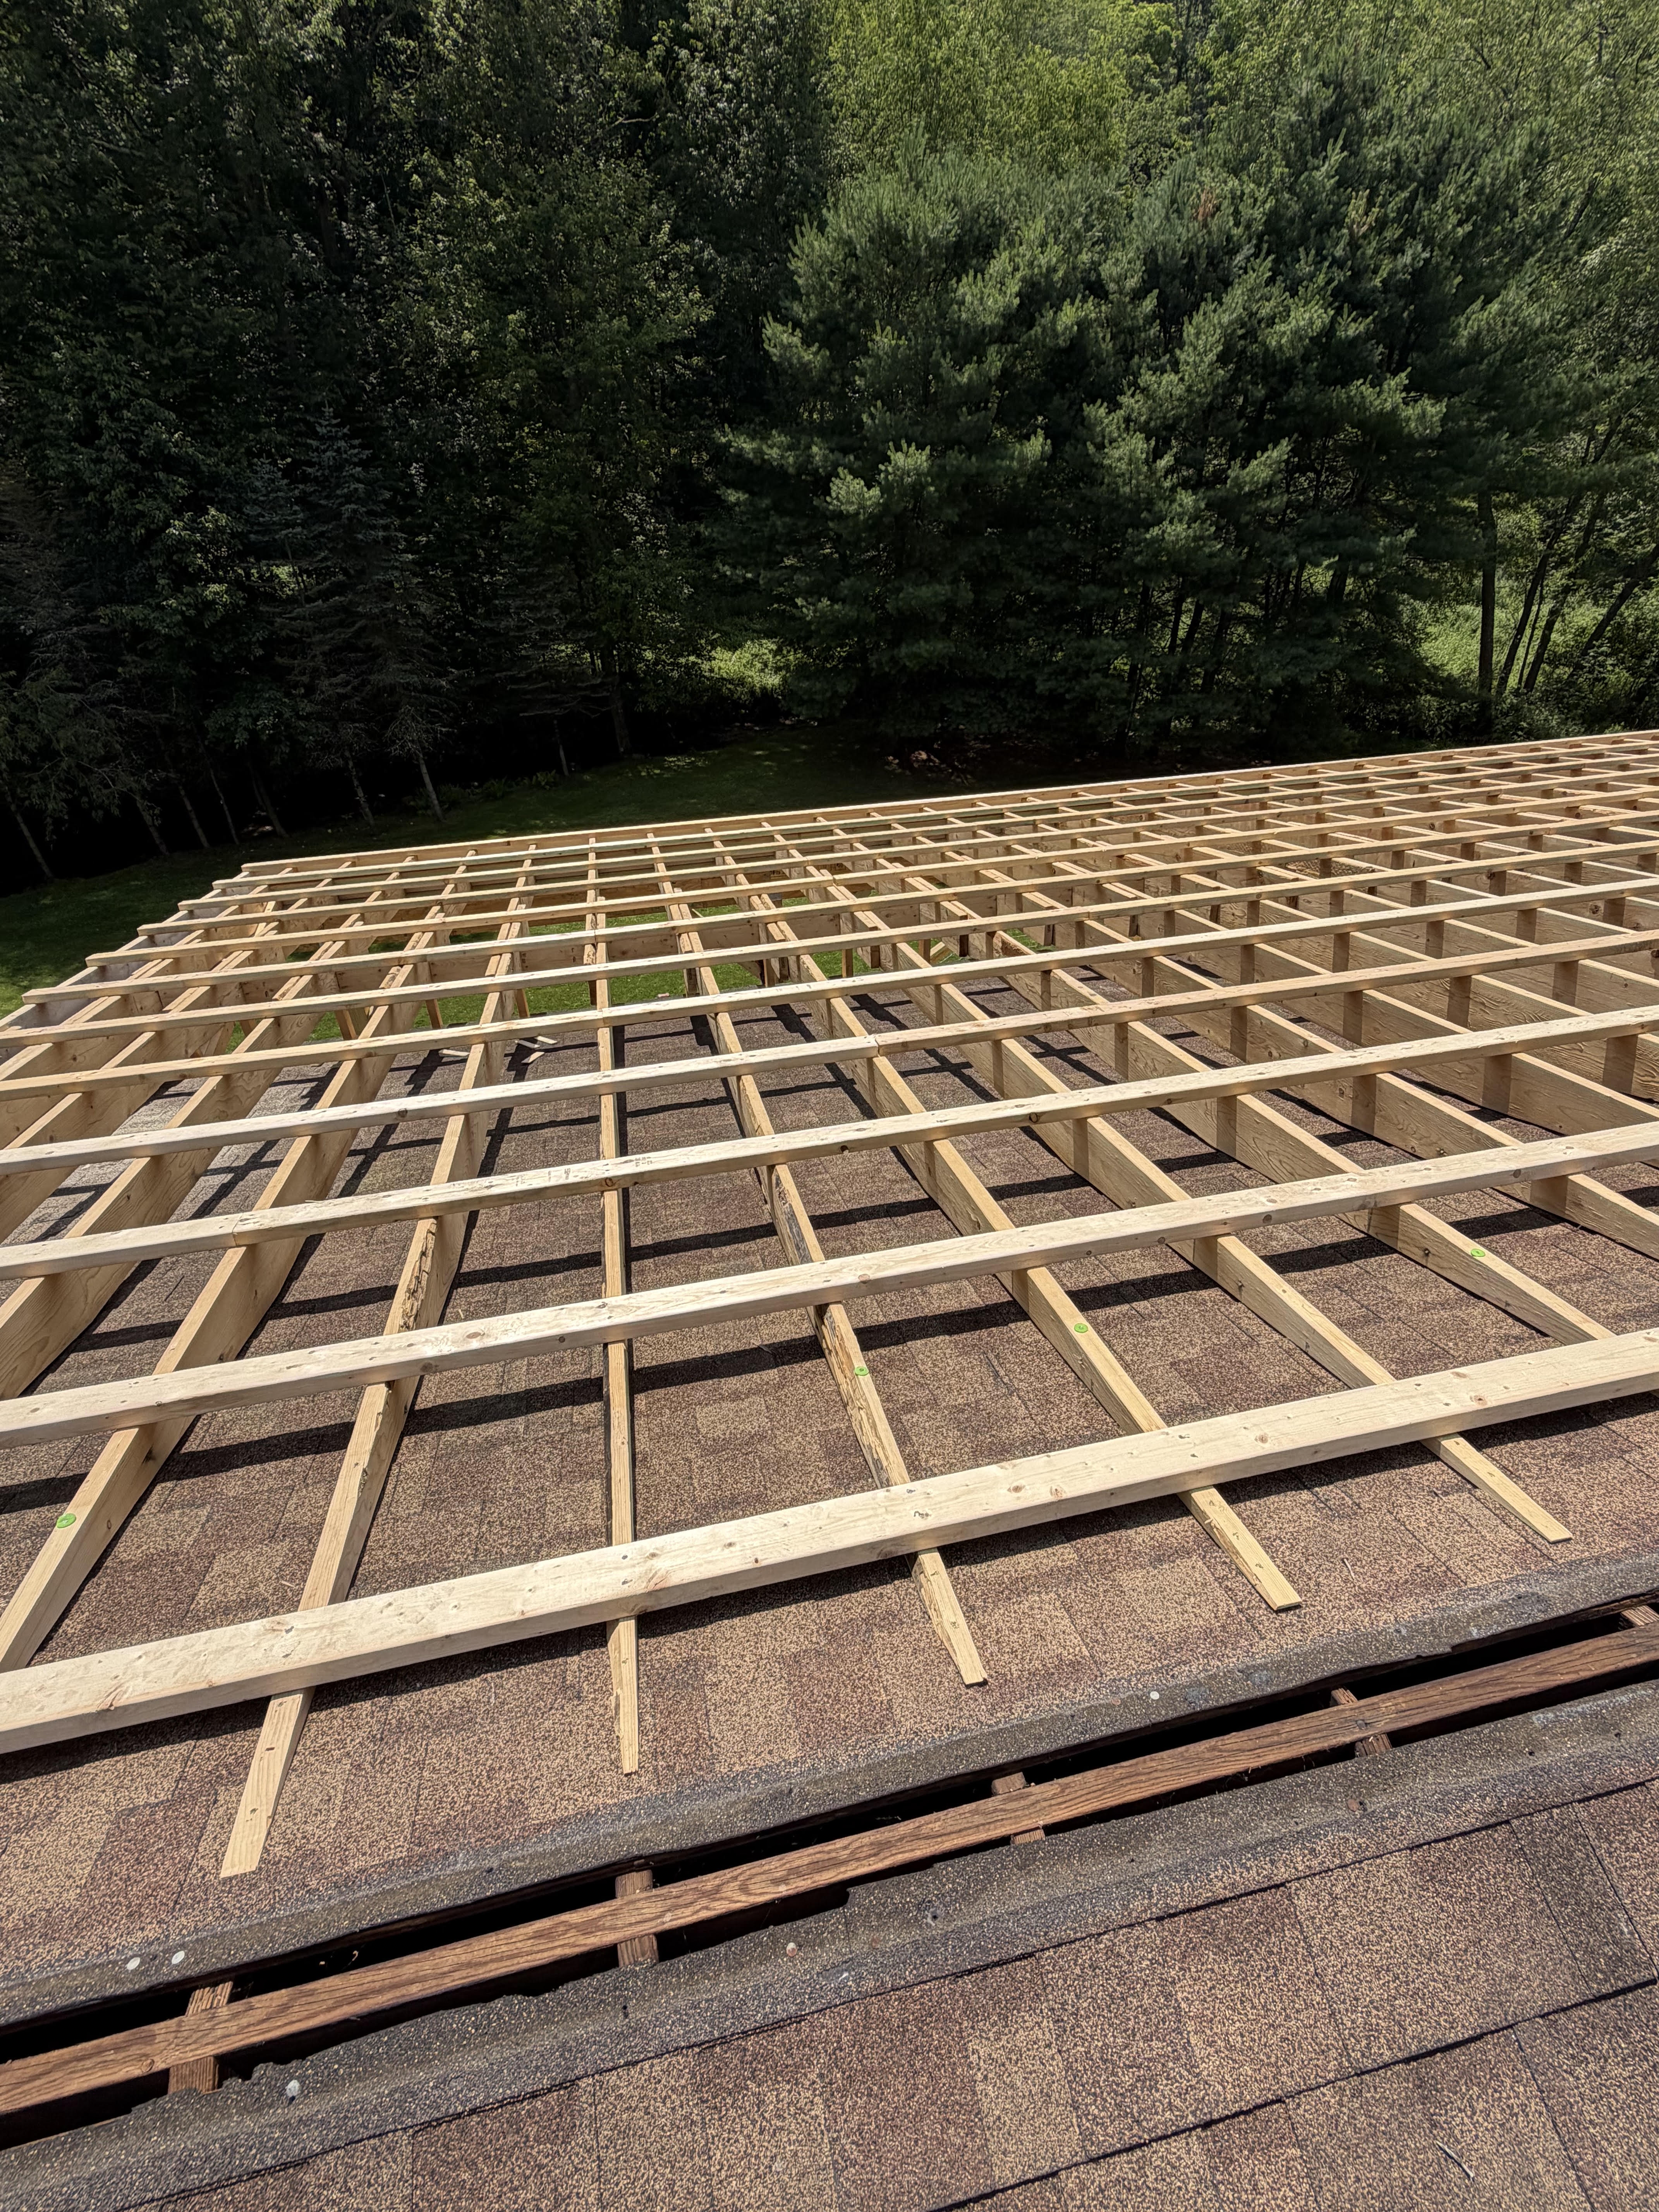
The deck was built with treated lumber and LVL beams, finished with a modern hog wire railing system. Additional upgrades included a new metal roof, reconstruction of a deteriorated chimney, and replacement of the porch siding with durable LP SmartSide.


Indian Lake Retaining Wall







This retaining wall project began with reinforcing the structure by tying rebar for an 80-foot monolithic pour. We formed the wall to include an integrated cap and drip edge, providing a durable foundation for the custom flagstone veneer installed by a stone mason.



Kittaning Bathroom Remodel


This bathroom renovation began with a complete gut and rebuild, including a new subfloor, uncoupling membrane, and DITRA-HEAT® heated flooring system finished with mosaic tile.
We upgraded the electrical to meet current code, installed mold-resistant drywall, and completed the space with a new vanity, sink, and medicine cabinet for a refreshed, functional design.